

As a supplier of prefab container houses, I've often been asked about the accessibility of these structures for people with disabilities. It's a crucial question that goes beyond mere construction; it touches on the principles of inclusivity and the creation of living spaces that accommodate everyone, regardless of their physical abilities. In this blog, I'll explore the various aspects of making prefab container houses accessible, highlighting both the challenges and the solutions.
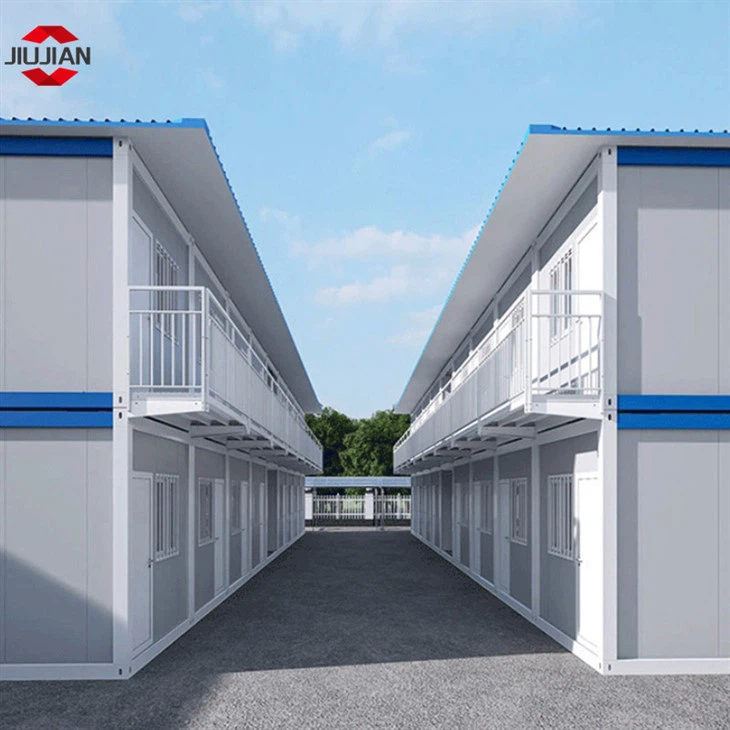

The Basics of Accessibility in Prefab Container Houses
Accessibility in housing refers to the design and construction features that allow people with disabilities to move freely, use facilities, and live independently. For prefab container houses, achieving accessibility requires careful planning and consideration from the initial design stage.
Entrance and Mobility
One of the primary considerations is the entrance to the container house. A ramp is essential for wheelchair users, providing a smooth transition from the outside to the inside. The ramp should have a gentle slope, typically a maximum of 1:12, which means for every 1 inch of vertical rise, there should be 12 inches of horizontal run. This ensures that wheelchair users can navigate the ramp safely and with minimal effort.
In addition to ramps, the entrance door should be wide enough to accommodate a wheelchair. A standard wheelchair requires a clear opening of at least 32 inches, so the door width should be designed accordingly. Automatic doors can also be a great addition, as they eliminate the need for manual operation, making it easier for people with limited mobility to enter and exit the house.
Interior Layout and Space
The interior layout of a prefab container house plays a crucial role in its accessibility. Open floor plans are highly recommended, as they provide more space for wheelchair maneuverability. There should be clear pathways throughout the house, free of obstacles and with a minimum width of 36 inches.
In the living areas, furniture should be arranged in a way that allows for easy movement. For example, sofas and chairs should be placed at a reasonable distance from each other to create enough space for a wheelchair to pass through. Storage units should also be designed with accessibility in mind, with lower shelves and drawers that are easily reachable for people in wheelchairs.
Bathroom Accessibility
The bathroom is one of the most critical areas in a house when it comes to accessibility. A Prefab Container House with Bathroom should be equipped with features such as grab bars, a roll-in shower, and a raised toilet seat.
Grab bars provide support and stability for people with disabilities, especially when getting in and out of the shower or using the toilet. They should be installed at appropriate heights and securely anchored to the wall. A roll-in shower is designed for wheelchair users, with a low threshold or no threshold at all, allowing them to easily roll into the shower area. The shower should also be equipped with a handheld showerhead for easy use.
A raised toilet seat can make it easier for people with limited mobility to sit down and stand up from the toilet. It can be either a permanent fixture or a removable attachment. Additionally, a wheelchair-accessible sink with enough clearance underneath for a wheelchair to fit is essential.
Challenges in Making Prefab Container Houses Accessible
While it is possible to make prefab container houses accessible, there are some challenges that need to be addressed.
Structural Limitations
Prefab container houses are typically built using standard shipping containers, which have a fixed size and structure. This can pose limitations when it comes to making modifications for accessibility. For example, adding a ramp or widening a door may require significant structural changes to the container, which can be costly and time-consuming.
Cost Considerations
Making a prefab container house accessible often involves additional costs. The installation of ramps, grab bars, roll-in showers, and other accessibility features can increase the overall cost of the house. This can be a deterrent for some buyers, especially those on a tight budget.
Design Constraints
The design of prefab container houses is often focused on maximizing space and functionality within a limited area. This can make it challenging to incorporate all the necessary accessibility features without sacrificing other aspects of the design. For example, adding a roll-in shower may require reducing the size of the bathroom or changing the layout of the house.
Solutions to Overcome the Challenges
Despite the challenges, there are several solutions that can be implemented to make prefab container houses more accessible.
Customization and Modification
One of the key advantages of prefab container houses is their ability to be customized. As a supplier, I work closely with my clients to understand their specific accessibility needs and make the necessary modifications to the container house. This may involve cutting openings in the container for ramps or wider doors, or adding additional structural support to accommodate the changes.
Cost-Effective Solutions
To address the cost issue, I offer a range of cost-effective accessibility solutions. For example, instead of a full-sized roll-in shower, a smaller, more compact version can be installed, which is still accessible for wheelchair users but at a lower cost. I also work with suppliers to source high-quality, affordable accessibility products, such as grab bars and raised toilet seats.
Innovative Design Approaches
Innovative design approaches can help overcome the design constraints of prefab container houses. For example, using modular components that can be easily assembled and disassembled allows for greater flexibility in the layout of the house. This means that accessibility features can be incorporated without sacrificing the overall design and functionality of the house.
Benefits of Accessible Prefab Container Houses
Making prefab container houses accessible not only benefits people with disabilities but also has several other advantages.
Inclusivity and Social Responsibility
By providing accessible housing options, we are promoting inclusivity and social responsibility. Everyone deserves to have a safe, comfortable, and accessible place to live, regardless of their physical abilities. Accessible prefab container houses can help bridge the gap between people with disabilities and the rest of society, allowing them to live independently and participate fully in community life.
Increased Market Demand
As the awareness of accessibility issues grows, there is an increasing demand for accessible housing. By offering accessible prefab container houses, we can tap into this market and attract a wider range of customers. This can help increase our business and contribute to the overall growth of the prefab housing industry.
Long-Term Savings
While the initial cost of making a prefab container house accessible may be higher, it can result in long-term savings. For example, accessible features such as grab bars and roll-in showers can reduce the risk of accidents and injuries, which can save on medical expenses. Additionally, accessible housing can increase the resale value of the house, making it a more attractive investment.
Conclusion
In conclusion, prefab container houses can be made accessible for people with disabilities. While there are challenges to overcome, such as structural limitations, cost considerations, and design constraints, there are also solutions available. By working closely with clients, offering customization and modification options, and implementing innovative design approaches, we can create accessible prefab container houses that meet the needs of people with disabilities.
If you're interested in purchasing a prefab container house and have specific accessibility requirements, I'd be happy to discuss your options with you. Please feel free to contact me to start the conversation and explore how we can create the perfect accessible home for you.
References
- International Building Code (IBC)
- Americans with Disabilities Act (ADA) Standards for Accessible Design
- Fair Housing Act Design Manual