

Prefab Container House
What is Prefab Container House
Prebuilt container homes offer a unique housing solution that has gained popularity due to their versatility, affordability, and relatively quick construction times.
Benefits of Prefab Container House
Cost-Effectiveness
Prebuilt container homes are known for their affordability, often costing significantly less than traditional construction. Due to the standardized size and shape of recycled shipping containers, they provide a straightforward and efficient building structure. This results not only in reduced material costs but also in labor savings, as the majority of construction is completed off-site.
Sustainability
These homes exhibit a high degree of sustainability, incorporating eco-friendly materials and practices. The core structure of prebuilt container homes involves the repurposing of shipping containers, which reduces waste and recycles existing materials. Moreover, the streamlined construction process minimizes environmental disruption, and the potential for integrating energy-efficient features supports a reduced carbon footprint.
Durability and Security
Constructed from high-strength steel, prebuilt container homes offer superior durability and security. Designed to withstand harsh conditions at sea, these containers are well-suited to protect against extreme weather, theft, and vandalism. Their robust construction ensures longevity, providing peace of mind for homeowners seeking a safe and secure living environment.
-
![Prefab Folding Container House]() Prefab Folding Container HousePrefabricated Houses are an innovative type of housing that combines prefabrication technology with the portability of a shipping container. This type of housing is designed to provide a quick and...read more
Prefab Folding Container HousePrefabricated Houses are an innovative type of housing that combines prefabrication technology with the portability of a shipping container. This type of housing is designed to provide a quick and...read more -
![20ft Prefab Container House]() 20ft Prefab Container HouseThis type of home offers several advantages. Firstly, due to the use of prefabricated technology, they are much faster to manufacture and can be completed in a relatively short period of time....read more
20ft Prefab Container HouseThis type of home offers several advantages. Firstly, due to the use of prefabricated technology, they are much faster to manufacture and can be completed in a relatively short period of time....read more -
![Prefab Container House with Bathroom]() Prefab Container House with BathroomPrefab Container House with Bathroom has separate bathroom facilities. This type of house is built using a container structure that incorporates bathroom facilities to provide a comfortable living...read more
Prefab Container House with BathroomPrefab Container House with Bathroom has separate bathroom facilities. This type of house is built using a container structure that incorporates bathroom facilities to provide a comfortable living...read more


Why Choose Us
Fast Delivery
Strong production capacity, Complete packaging ensures product quality and is shipped to the destination in the first time.
Rich experience
Has a long-standing reputation in the industry, which makes it stand out from its competitors. With over many years of experience, they have developed the skills necessary to meet their clients' needs.
Efficient and convenient
The company has established marketing networks around the world to provide high-quality services to customers in an efficient and convenient manner.
Professional team
We have a team of skilled and experienced professionals who are well-versed in the latest technology and industry standards. Our team is dedicated to ensuring that our customers get the best service and support possible.
Competitive prices
We offer our products at competitive prices, making them affordable for our customers. We believe that high-quality products should not come at a premium, and we strive to make our products accessible to all.
Quality assurance
In terms of quality assurance, the company strictly follows the standards and norms of the industry quality system. Adopt industry-leading testing equipment to ensure product quality and good reputation.
The main materials of container houses include wall panels and frames, upper and lower beams and connectors. The thickness and anti-corrosion treatment of the above materials determine the most fundamental use time of the house. Zhongtai House introduced an automatic spraying assembly line and used graphene electrostatic spraying technology to color the metal surface of the container house to ensure that the paint surface does not change color for 30 years. The main structure of Zhongtai container houses is reasonably designed, the materials and structural mechanics are stable, the materials are solid, and the wind and earthquake resistance are excellent.
The construction environment of container houses should be clean and tidy. Even in a high-salt and high-corrosion environment, attention should be paid to basic protection. The ground of the site should be flat and not low-lying. It should have sufficient load-bearing capacity. It is best to support the ground with bricks or a layer of cement concrete as a cushion. It is best to keep the room dry and ventilated at all times, so that it will be more comfortable to live in, and it can also prevent the water on the ground from invading the floor, which will cause certain damage over time. In addition, in some areas prone to lightning, preventive measures should be taken to avoid lightning strikes.
Pay attention to the uniform force of each part of the room. Before building a container house, you need to understand the structure of each part of the container house to prevent it from being easily brittle and cracked after being squeezed by external force during installation, causing overall damage or safety problems.
Do a good job of post-maintenance. Since container houses are installed on urban construction sites or far away from urban suburbs, the surrounding environment is not very friendly to the use of houses. Moreover, since the paint of container houses is an environmentally friendly and durable material, it is exposed to the sun for a long time. The primer of container houses will still fall off under the influence of sun exposure and high and low temperatures. Therefore, in daily life, you must pay attention to regular maintenance and repainting of the vulnerable parts of container houses to extend their service life.
Prefabricated Container Homes Vs. Shipping Container Homes
The Prefabricated Container Homes
Time-Efficient Construction: Prefabricated container homes take less time to finish as most elements are made while the on-site preparations are also taking place. Such a rapid construction process is beneficial to the operations of event management business owners needing fast and temporary accommodations.
Customization Opportunities: Prefabricated container homes provide a great range of customization options; this feature enables startups, and small businesses to have different options for their living spaces that satisfy their specific needs. The ability to add, subtract, or rearrange modules enables expansion or reconfiguration as the company grows.
Quality Assurance: Using a controlled production environment in the factory, prefab container houses produce high, reliable quality and thus durable, insulated construction to guarantee energy efficiency.
Shipping Container Homes
Cost-effectiveness: Shipping container homes costs less than traditional structures and makes it possible for new companies particularly startups and small businesses to own property when they don’t have enough funds. An option that works today, Modules from shipping containers already available greatly decrease construction costs, thus making them an interesting choice.
Sustainability: Repurposing old shipping containers reduces waste and promotes green living skills. Companies that adopt such green renewable substitutes can improve their brand's image in the eyes of environmentally sensitive clients.
Versatility and Mobility: Shipping container homes are easily transported to a new location, making them the greatest solution for event organizers who organize temporary events in a variety of locations.
Versatility and Mobility: Shipping container homes can be moved to a new site with ease, which means they are the best option for event management companies that manage temporary events in different settings.
Prefabricated Vs Shipping Container Homes
Size limitations: Container houses from prefabricated containers and are not limited to the size of one container. These modular apartments can be joined together or stacked to create offices of bigger sizes which suits startups and small business.
Design limitations: With Shipping container homes there is never a limit on the customization options it offers, showing that recycling of containers is something that won't affect the creativity of an architect.
Structural integrity: Structural integrity, insulation, and reinforcement are the key points in turning a shipping container into a house which ensures the safety and durability of these homes.
The Scope of Application of Container House
Temporary residences and office spaces on construction sites
Building construction sites are generally temporary construction projects, including office space and living space, and modular container houses are selected for installation and construction. Of course, before construction, the size, style, quantity, and installation effect of the container mobile house must be planned and designed. Having a constructive plan can maximize the efficiency of the construction process, minimize the cost, and make the construction effect safer and firmer. This is generally for short-term use and can be disassembled and reused many times.
Tourist attractions
It can be used as a scenic spot homestay, scenic spot shops. For scenic homestays, by adding design elements to the container mobile house for decoration and modification, personalized customization can be completed with minimal investment. Not only is it simple and fast to build, it is convenient to move, it is convenient to change business locations, and it can achieve a liquid business model.

Outdoor work room
Including the office and accommodation of prospectors, rest places for cleaning workers, and public toilets in some locations. These container mobile houses are all located in outdoor public areas. The facilities in the public areas are unavoidably damaged by man-made or other factors. However, container mobile houses with solid quality can be reduced because of these. Factors cause problems and have a long service life. This is generally used for a long time and is easy to maintain.
Other rooms
Small exhibition halls, homes, temporary government command sites, etc. For such purposes as small exhibition halls and homes, all aspects of container mobile houses will have relatively high requirements. For such purposes as temporary command posts, the requirements are relatively simple and do not require exquisite decoration layout and complete internal facilities.
How to Make Your Own Container House
Choosing the Perfect Container
The first step in building your container house is finding the ideal shipping container that suits your needs. When selecting a container, it's important to consider several factors such as size, condition, and type. Shipping containers come in various sizes, typically 20 or 40 feet long, so determine the dimensions that will accommodate your intended use. Assess the condition of the container and inspect for any signs of damage, rust, or corrosion that may compromise its structural integrity. You should also decide whether to opt for a new or used container, depending on your budget and preferences. Additionally, consider the type of container, such as standard, high cube, or open-top, which determines the height and access options.
It is crucial to buy containers from reputable sources to ensure quality and authenticity. You can find shipping containers through local suppliers, online marketplaces, or even directly from shipping lines. Take the time to research and compare prices, ensuring you get the best deal while also considering transportation costs if the container is not readily available in your area.
Designing the Layout
Once you have obtained your container, it's time to unleash your creativity and design the layout of your container house. Before finalizing the design, it's essential to consider the purpose of the house, the number of rooms required, and the overall functionality you desire. Keep in mind that shipping containers are modular in nature, allowing flexibility in designing the floor plan.
Start by measuring the container's internal dimensions to determine the available space you have to work with. Sketch out a rough floor plan and consider the placement of walls, doors, and windows based on your preferences. To maximize the space, consider opting for an open floor plan or utilizing multi-functional furniture and built-in storage solutions. Don't forget to plan for plumbing, electrical wiring, and insulation to ensure a comfortable living environment.
Modifications and Insulation
Once the layout is finalized, it's time to modify the container to meet your specific needs. While containers are structurally sound, they require some modifications to transform them into habitable spaces. These modifications include cutting openings for windows and doors, reinforcing the structure, and adding insulation.
Consult with a professional contractor or architect to ensure that the modifications are done safely and efficiently. They have the expertise to handle structural changes while preserving the container's integrity. When it comes to insulation, consider using high-quality materials such as spray foam or rigid foam sheets, which provide excellent thermal and sound insulation properties. Proper insulation is crucial for maintaining a comfortable temperature inside the container house, regardless of the external weather conditions.
Plumbing and Electrical Installation
To make your container house functional, you need to plan and install the necessary plumbing and electrical systems. This step requires an understanding of local building codes and regulations, as well as the assistance of licensed professionals.
For plumbing, determine the location of your kitchen, bathroom, and any other water-related facilities. Consider the placement of pipes, drains, and water heaters, ensuring proper connections and adhering to safety standards. Electrical installation involves designing the lighting layout, deciding on power outlets, and connecting to the main power source. Again, consulting with professionals will help ensure that everything is done correctly and up to code, guaranteeing the safety and functionality of your container house.
Interior Design and Finishing Touches
The final step in creating your container house is the interior design and finishing touches that turn it into a cozy and stylish living space. Consider your personal style and preferences when choosing the color scheme, furniture, and decor elements. Optimize space with clever storage solutions and built-in furniture to maximize functionality and create a clutter-free environment.
Don't forget to focus on creating a comfortable and inviting atmosphere by incorporating elements such as proper lighting, ventilation, and comfortable seating areas. Utilize natural light to its fullest potential by strategically placing windows and skylights. Furthermore, consider adding plants and greenery to enhance the ambiance and create a connection with nature.
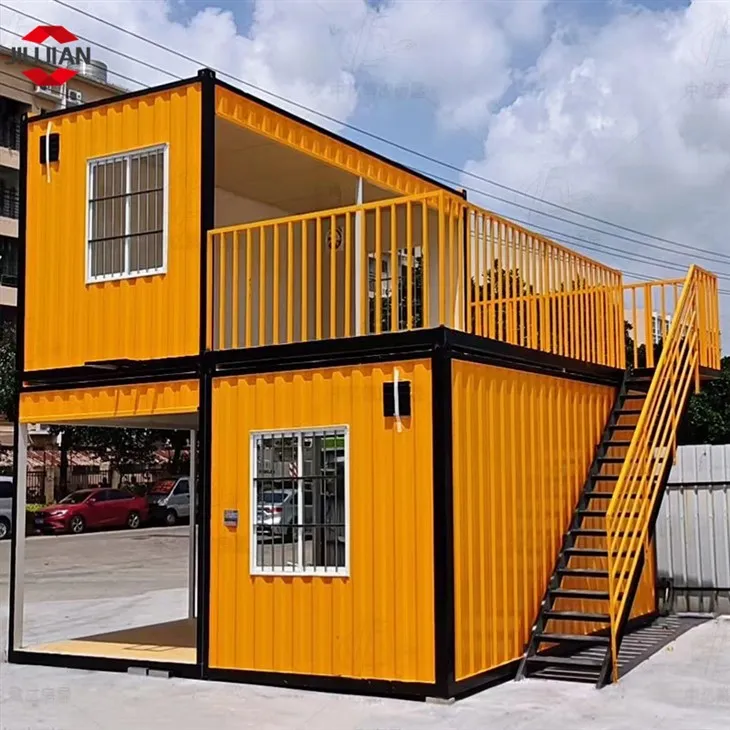
Container homes can indeed be designed to be multi-story. The modular nature of containers makes them easy to stack and connect, allowing for the creation of multi-story structures. Many architects and designers have effectively incorporated multi-story structures into container home designs, highlighting the adaptability and versatility of this construction method. When designing a multi-story container home, it is important to consider certain factors. Maintaining the structural integrity of the container may be critical, and additional support may be required to ensure the stability of the upper floors. Incorporating proper insulation and ventilation systems is essential to maintaining a comfortable living environment throughout the structure. Carefully planning the layout and design of each floor is essential to optimizing space and functionality. Creating an effective flow between different floors, incorporating stairs and even elevators, and carefully considering the location of windows and openings are all key aspects of designing a multi-story container home. Container homes can be successfully designed to be multi-story, providing a unique and innovative solution for individuals seeking a compact yet spacious living space.
How Should The Maintenance Of Container House Be Carried Out
If the wall is scratched, repair it with repair agent in time
If the container house is scratched during transportation and use, it needs to be repaired with professional maintenance reagent, because the surface of the container house is equipped with professional anti-corrosion coating. If it is scratched off, it will be rapidly corroded by external or air pollutants. Therefore, it is necessary to brush anti rust agent in time to prevent the spread of corrosion range.
Clean the interior in time
In the process of using the container house, the interior of the container house should be comprehensively cleaned, mainly cleaning and wiping the wall and bottom of the container house to see if there is any residue of garbage or corrosive substances. If any, it should be cleaned in time.
Pay attention to rain and sun protection
Although the container house itself has a certain anti-corrosion function, and the outer wall is also protected by anti-corrosion materials, the surface may be corroded after long-term exposure to rain, especially in places with poor air quality or acid rain areas. If you do not pay attention to sunscreen and rain protection, the container house is likely to be damaged due to corrosion and shorten the service life.
On the storage of container houses
The stacking time of container houses should not be too long. In many cases, such as on the wharf, container houses will be hung and stacked to save space. However, it should be noted that the stacking time should not be too long, because the bearing capacity of its top and bottom is limited and the pressure on the top is relatively small. If stacked for a long time, the top may be deformed.
Located in Weifang City, Shandong Province, Shandong Jiujian Integrated Housing Co., Ltd. is specialized in Development, Designing, Manufacturing, Marketing and Construction of prefabricated house.
The main products include Prefabricated Buildings, Container Houses, Expandable Modular House, Apple cabins, Light steel villas, Steel structure Workshops, etc.

FAQ
We're professional prefab container house manufacturers and suppliers in China, specialized in providing high quality customized service. We warmly welcome you to wholesale prefab container house at competitive price from our factory.
container building, prefab container tropical house, prefab container house